

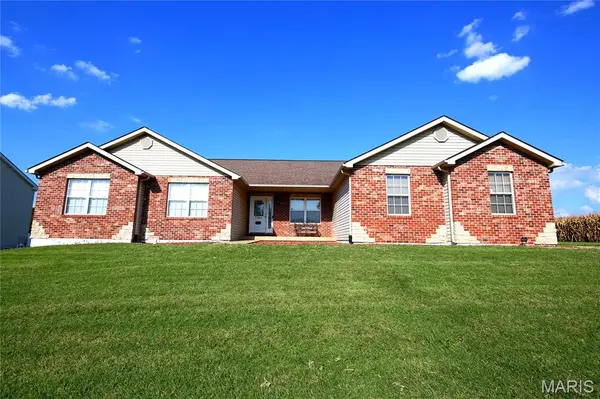
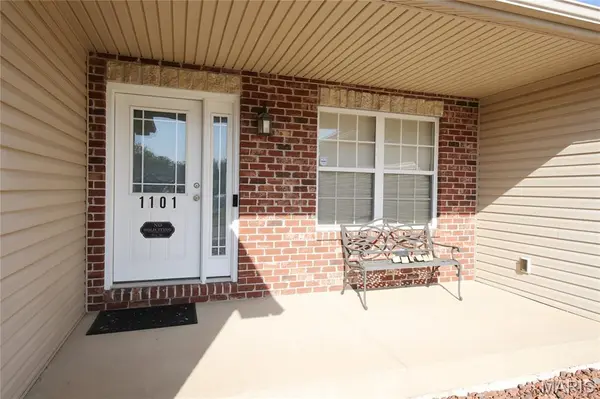


1101 Olde Lantern LN Belleville, IL 62223
4 Beds
3 Baths
3,650 SqFt
UPDATED:
Key Details
Property Type Single Family Home
Sub Type Single Family Residence
Listing Status Active
Purchase Type For Sale
Square Footage 3,650 sqft
Price per Sqft $106
MLS Listing ID 26053272
Style Ranch
Bedrooms 4
Full Baths 3
Year Built 2011
Annual Tax Amount $6,178
Lot Size 0.360 Acres
Acres 0.36
Property Sub-Type Single Family Residence
Property Description
Welcome to this beautiful 4-bedroom, 3-bath home nestled on a spacious .32-acre lot in rural St. Clair County. Enjoy the peaceful feel of country living while still being just minutes from the shopping, dining, and conveniences of Belleville. Located in a gated community with no HOA fees or restrictions, this property offers a wonderful combination of privacy, space, and convenience!
With an impressive 3,650 square feet of living space, there is room for everyone to spread out and enjoy. The finished basement adds even more versatility, featuring a dedicated office area and a custom bar complete with a hidden mini-fridge, stemware, and TV—all staying with the home. It's the perfect space for entertaining family and friends!
You'll also appreciate the three-car garage and the patio doors leading to a lovely outdoor patio overlooking the yard and surrounding fields—a perfect spot to relax and enjoy the peaceful setting.
Cozy up by one of the home's three fireplaces, including a double-sided gas fireplace shared between the living room and kitchen, an additional fireplace in the kitchen, and a wall fireplace in the basement. These inviting features add warmth, charm, and character throughout the home.
Even more reasons to make this home yours: The property has passed occupancy, is priced below a recent appraisal completed in October, and is being offered by a motivated seller. Back on the market through no fault of the seller, this home is ready for its next owner!
Don't miss your opportunity to enjoy spacious living, unique amenities, and the best of both country charm and nearby convenience. Schedule your private showing today!
Location
State IL
County St. Clair
Rooms
Basement Concrete, Egress Window, Finished, Storage Space
Main Level Bedrooms 3
Interior
Interior Features Bar, Ceiling Fan(s), Custom Cabinetry, High Ceilings, Kitchen Island, Open Floorplan, Pantry, Recessed Lighting, Special Millwork, Walk-In Closet(s), Walk-In Pantry, Wet Bar
Heating Forced Air, Gas
Cooling Ceiling Fan(s), Central Air
Flooring Carpet, Luxury Vinyl, Varies
Fireplaces Number 1
Fireplaces Type Double Sided, Gas Log
Fireplace Y
Appliance Dishwasher, Disposal, Exhaust Fan, Ice Maker, Electric Range, Refrigerator, Washer/Dryer, Water Heater
Laundry In Basement, Main Level
Exterior
Parking Features true
Garage Spaces 3.0
Utilities Available Cable Available, Electricity Connected, Natural Gas Connected, Phone Available
View Y/N No
Roof Type Architectural Shingle
Private Pool false
Building
Lot Description Agricultural, Back Yard
Story 1
Sewer Public Sewer
Water Public
Level or Stories One
Structure Type Brick,Vinyl Siding
Schools
Elementary Schools Millstadt Dist 160
Middle Schools Millstadt Dist 160
High Schools Belleville High School-West
School District Millstadt Dist 160
Others
Ownership Private
Acceptable Financing Cash, Conventional, FHA, VA Loan
Listing Terms Cash, Conventional, FHA, VA Loan
Special Listing Condition Listing As Is
Nearby Locations
GET MORE INFORMATION
