

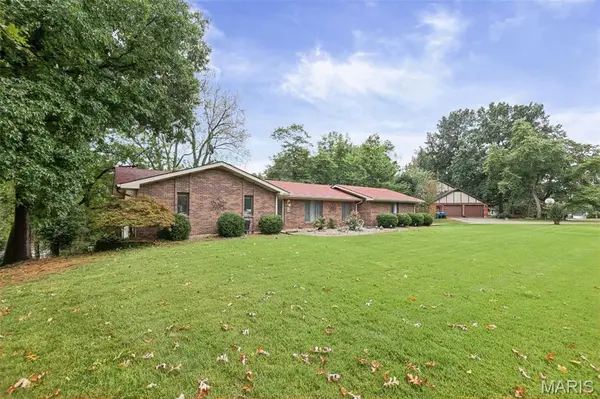


116 Lotus DR Edwardsville, IL 62025
4 Beds
3 Baths
3,220 SqFt
UPDATED:
Key Details
Property Type Single Family Home
Sub Type Single Family Residence
Listing Status Active
Purchase Type For Sale
Square Footage 3,220 sqft
Price per Sqft $135
Subdivision Dunlap Lake Sub
MLS Listing ID 26060031
Style Ranch
Bedrooms 4
Full Baths 3
HOA Fees $1,380/ann
Year Built 1979
Annual Tax Amount $8,277
Lot Size 0.630 Acres
Acres 0.63
Lot Dimensions 186 X 211 IRREGULAR
Property Sub-Type Single Family Residence
Property Description
Location
State IL
County Madison
Rooms
Basement 9 ft + Pour, Bathroom, Partially Finished, Full, Walk-Out Access
Main Level Bedrooms 3
Interior
Interior Features Breakfast Bar, Breakfast Room, Butler Pantry, Cedar Closet(s), Ceiling Fan(s), Central Vacuum, Custom Cabinetry, Pantry, See Remarks, Separate Dining, Separate Shower, Shower, Storage, Walk-In Closet(s), Wet Bar, Workshop/Hobby Area
Heating Electricity Available, Forced Air, Gas, Heat Pump
Cooling Ceiling Fan(s), Central Air
Flooring Ceramic Tile, Hardwood, Luxury Vinyl, Wood
Fireplaces Number 2
Fireplaces Type Basement, Gas Log, Living Room
Fireplace Y
Appliance Stainless Steel Appliance(s), Dishwasher, Disposal, Exhaust Fan, Range Hood, Free-Standing Gas Range, Free-Standing Refrigerator
Laundry Main Level
Exterior
Exterior Feature No Step Entry, Private Yard
Parking Features true
Garage Spaces 2.0
Fence None
Utilities Available Electricity Available, Electricity Connected, Natural Gas Available, Natural Gas Connected, Sewer Available, Sewer Connected
Amenities Available Boating, Lake, Picnic Area, Playground, Powered Boats Allowed
View Y/N No
Roof Type Architectural Shingle
Private Pool false
Building
Lot Description Back Yard, Cul-De-Sac, Front Yard, Irregular Lot, Landscaped, Near Park, Pie Shaped Lot, Sloped Down, Some Trees, Views
Story 1
Sewer Public Sewer
Water Public
Level or Stories One
Structure Type Brick,Vinyl Siding
Schools
Elementary Schools Edwardsville Dist 7
Middle Schools Edwardsville Dist 7
High Schools Edwardsville
School District Edwardsville Dist 7
Others
HOA Fee Include Common Area Maintenance
Ownership Private
Acceptable Financing Cash, Conventional, FHA, VA Loan
Listing Terms Cash, Conventional, FHA, VA Loan
Special Listing Condition Standard
Virtual Tour https://harris-photography.aryeo.com/sites/eaoywvaw/unbranded
Nearby Locations
GET MORE INFORMATION
