
2829 Ganymedes CT, De Soto, MO 63020
See all 20 photos
2829 Ganymedes CT, De Soto, MO 63020
REQUEST A TOUR If you would like to see this home without being there in person, select the "Virtual Tour" option and your agent will contact you to discuss available opportunities.
In-PersonVirtual Tour
$ 159,900
Est. payment /mo
Save
Coming Soon

2829 Ganymedes CT De Soto, MO 63020

5 Beds

2 Baths

1,680 SqFt


UPDATED:

Key Details

Property Type Single Family Home

Sub Type Single Family Residence

Listing Status Coming Soon

Purchase Type For Sale

Square Footage 1,680 sqft

Price per Sqft $95

Subdivision Olympian Village 06 Rev

MLS Listing ID 26070471

Style Ranch

Bedrooms 5

Full Baths 2

Year Built 2006

Annual Tax Amount $1,662

Lot Size 0.700 Acres

Acres 0.7

Property Sub-Type Single Family Residence

Property Description

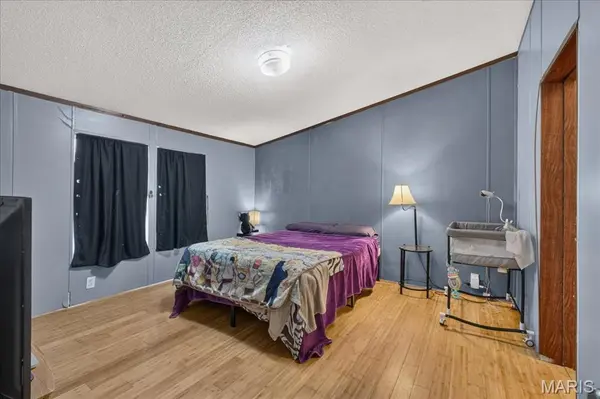
If you've been searching for a home that offers plenty of space both inside and out, this charming 5-bedroom, 2-bath ranch in De Soto is one you won't want to miss! Situated on approximately 0.70 acres and surrounded by mature trees and natural greenery, this property offers a peaceful setting with plenty of room to spread out and enjoy. Step inside to discover a spacious living room filled with natural light, beautiful wood flooring, and plenty of room for gathering with family and friends. The kitchen offers generous cabinetry, ample counter space, and a functional layout that makes everyday cooking and entertaining a breeze. With five generously sized bedrooms, there's no shortage of flexibility, whether you need additional sleeping space, a home office, hobby room, or guest accommodations. The primary suite features a private bathroom and walk-in closet, while an additional full bathroom provides convenience for the remaining bedrooms. Main-floor laundry adds to the ease of everyday living, and the expansive unfinished basement offers incredible potential for additional living space, a workshop, home gym, or all the storage you could need. Step outside to enjoy the spacious deck overlooking the beautiful backyard, where mature trees and the surrounding wooded landscape create a relaxing backdrop for morning coffee, summer barbecues, or simply enjoying the outdoors. With approximately 1,680 square feet of main-level living space, a generous lot, and endless opportunities to make it your own, this home offers the space and versatility you've been looking for. Come see all the possibilities this property has to offer!

Location

State MO

County Jefferson

Area 399 - Desoto

Rooms

Basement Concrete, Exterior Entry, Interior Entry, Unfinished

Main Level Bedrooms 5

Interior

Interior Features Custom Cabinetry, High Ceilings, High Speed Internet, Shower, Tub, Walk-In Closet(s)

Heating Electric, Forced Air

Cooling Central Air, Electric

Flooring Bamboo, Concrete, Linoleum, Luxury Vinyl

Fireplace Y

Appliance Dryer, ENERGY STAR Qualified Freezer, Built-In Electric Range, Refrigerator, Washer, Electric Water Heater

Laundry Electric Dryer Hookup, Main Level, Washer Hookup

Exterior

Exterior Feature Rain Gutters

Parking Features false

Fence None

Utilities Available Cable Connected, Electricity Connected, Phone Connected, Sewer Connected, Water Connected

View Y/N Yes

View Neighborhood

Roof Type Shingle

Private Pool false

Building

Lot Description Adjoins Wooded Area, Back Yard, Front Yard, Gentle Sloping, Level, Many Trees, Native Plants, Natural Foliage

Story 1

Sewer Public Sewer

Water Public

Level or Stories One

Structure Type Vinyl Siding

Schools

Elementary Schools Athena Elem.

Middle Schools Desoto Jr. High

High Schools Desoto Sr. High

School District Desoto 73

Others

Ownership Private

Acceptable Financing Cash, Conventional, FHA, Other, VA Loan

Listing Terms Cash, Conventional, FHA, Other, VA Loan

Special Listing Condition Standard


Listed by Justin Taylor • The Agency

Nearby Locations

GET MORE INFORMATION

Name

Name

Phone*

Phone

Message

Message
Trella Bobeen

+1(314) 323-6200

trella.bobeen@exprealty.com

Go tour this home

2829 Ganymedes CT
